

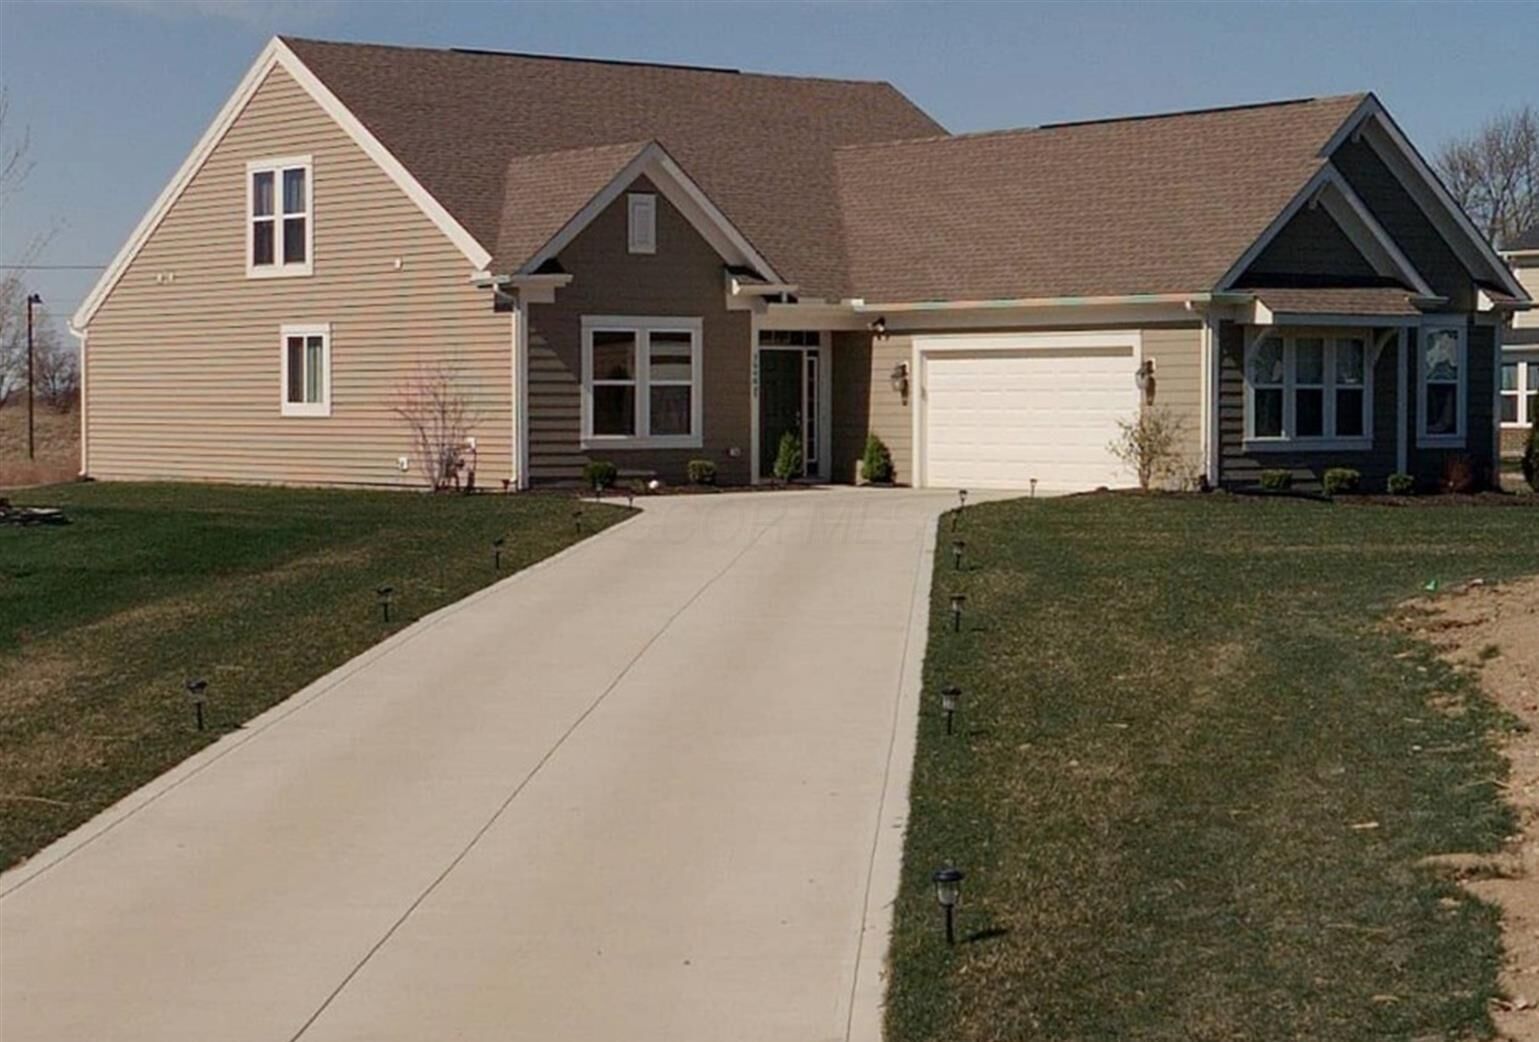
Listing Courtesy of: COLUMBUS OH MLS / Listed By: Dean Gouty, Century 21 Capital Gold
3648 Sanctuary Loop Hilliard, OH 43026
Coming Soon
$500,000 (USD)
Description
MLS #:
226038689
226038689
Taxes
$12,935(2025)
$12,935(2025)
Lot Size
0.39 acres
0.39 acres
Type
Single-Family Home
Single-Family Home
Year Built
2018
2018
Style
Cape Cod
Cape Cod
School District
Hilliard Csd 2510 Fra Co.
Hilliard Csd 2510 Fra Co.
County
Franklin County
Franklin County
Community
Heritage Preserve
Heritage Preserve
Listed By
Dean Gouty, Century 21 Capital Gold
Source
COLUMBUS OH MLS
Last checked Oct 11 2026 at 5:03 PM EDT
COLUMBUS OH MLS
Last checked Oct 11 2026 at 5:03 PM EDT
Bathroom Details
- Full Bathrooms: 2
Interior Features
- Window Features: Insulated All
- Appliances: Microwave
- Appliances: Dishwasher
- Appliances: Gas Range
- Appliances: Refrigerator
Subdivision
- Heritage Preserve
Property Features
- Fireplace: One
- Fireplace: Gas Log
- Foundation: Slab
Heating and Cooling
- Forced Air
- Central Air
Homeowners Association Information
- Dues: $138
Flooring
- Vinyl
- Carpet
- Wood
Utility Information
- Sewer: Public Sewer
Garage
- Garage
Parking
- Attached Garage
- Garage Door Opener
Location
Estimated Monthly Mortgage Payment
*Based on Fixed Interest Rate withe a 30 year term, principal and interest only
Listing price
Down payment
%
Interest rate
%Mortgage calculator estimates are provided by C21 Capital GOLD and are intended for information use only. Your payments may be higher or lower and all loans are subject to credit approval.
Disclaimer: Copyright 2026 Columbus OH MLS. All rights reserved. This information is deemed reliable, but not guaranteed. The information being provided is for consumers’ personal, non-commercial use and may not be used for any purpose other than to identify prospective properties consumers may be interested in purchasing. Data last updated 10/11/26 10:03



Inside, the open-concept layout features soaring ceilings, abundant natural light, and an easy flow. The spacious kitchen boasts stainless steel appliances, ample cabinetry, and a large center island with barstool seating, opening directly to the great room and dining areas. The first floor includes a private owner's suite with a large bath, a second bedroom with an adjacent hall bath, and a dedicated den perfect for a home office.
Upstairs, an expansive loft leads to a massive 10x24 flex room that serves perfectly as a possible 3rd bedroom, family room, or home gym, complete with excellent storage space. Complete with a 2-car attached garage, lawn care, and snow removal included, this home keeps life simple while being minutes from local shopping and dining.